Arabian Ranches III · Cluster guide
Bliss 2
Life in perfect balance.
A contemporary neighbourhood of 269 homes woven around landscaped pathways, intimate courtyards and the Wadi, designed for relaxed indoor-outdoor family living.
Essential details
Bliss 2 at a glance.
A concise view of the verified community facts supplied for this cluster guide.
About Bliss 2
A neighbourhood shaped around water, landscape and connection.
Bliss 2 continues the distinctive pedestrian-focused character of Bliss with a contemporary architectural expression. The neighbourhood comprises 269 homes arranged around landscaped pedestrian routes, courtyards and communal spaces, creating an environment where indoor and outdoor living naturally connect.
The Wadi forms an important part of the neighbourhood experience, complemented by parks, play areas, a clubhouse and swimming pool.
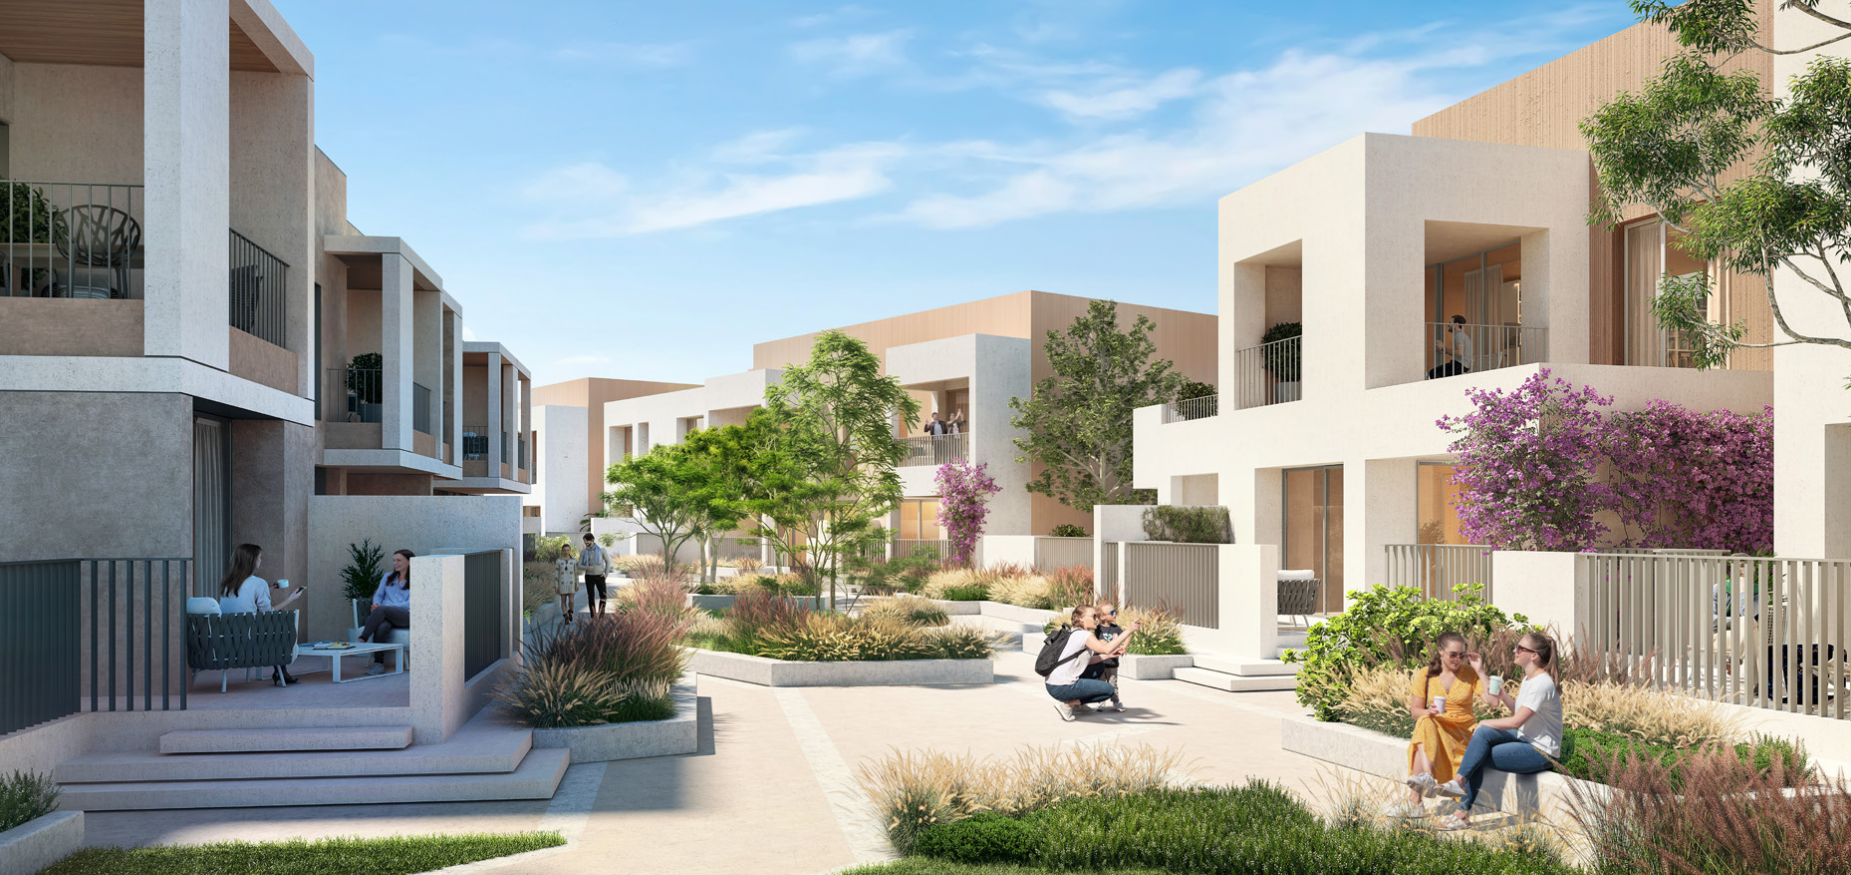
Architecture & facade
Minimalist architecture. Two distinct expressions.
Bliss 2 uses clean geometric forms, natural finishes, generous glazing and expanded terraces to create bright contemporary homes connected to their surroundings.
Modern Collection
A warm contemporary architectural expression combining clean white volumes with natural-toned surfaces and understated detailing.
Classic Collection
A lighter architectural expression defined by clean facades, framed openings and restrained detailing.
How to read the data: Modern and Classic are facade collections only. Bedroom count, layout and position define the home typology.
Verified floor-plan information
Explore the homes.
Browse Bliss 2 homes by bedroom count, layout and position.
Duplex 1
Middle unitModern2,201.21 sq.ft.
Classic2,249.66 sq.ft.
Duplex 1
End 1 unitModern2,244.92 sq.ft.
Classic2,293.25 sq.ft.
Duplex 1
End 2 unitModern2,238.03 sq.ft.
Classic2,287.76 sq.ft.
Areas and drawings are taken from the supplied Bliss 2 floor-plan document. The complete 269-unit mapping is retained for future masterplan interactivity.
Explore Bliss 2
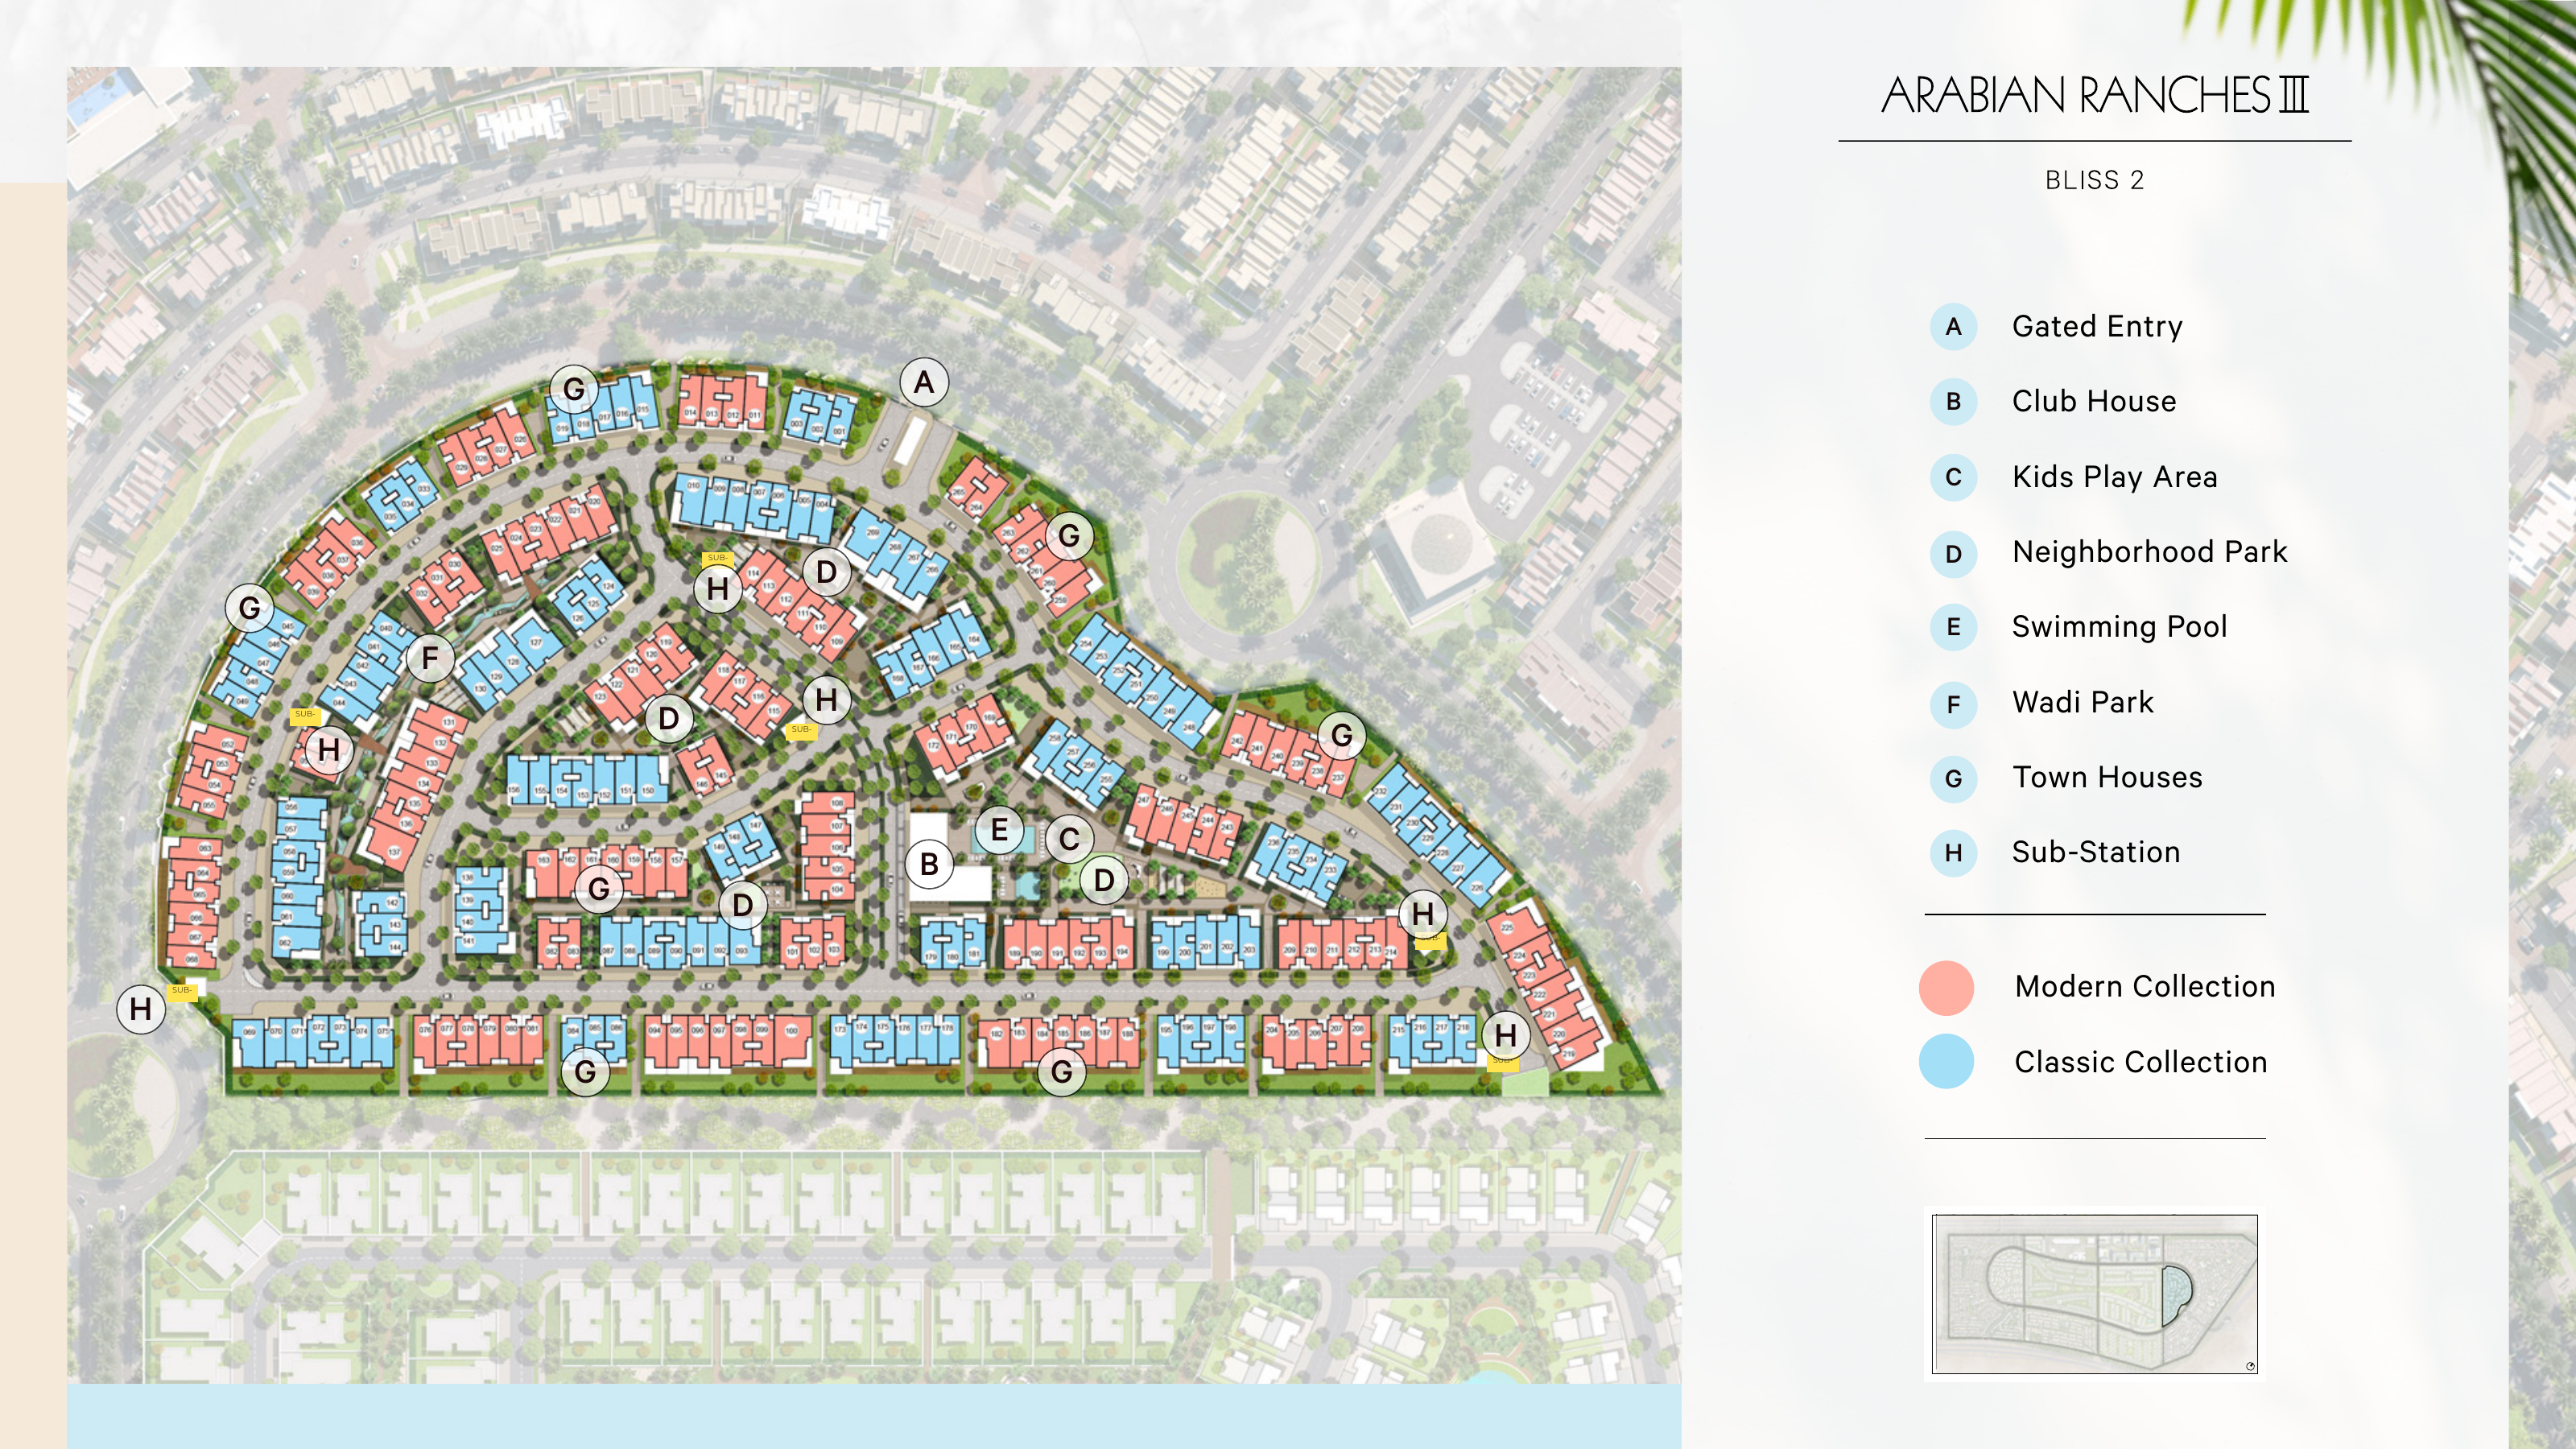
Bliss 2 Masterplan.
Explore the layout of Bliss 2, its homes, landscaped spaces, amenities and connections within the neighbourhood.
Amenities & lifestyle
Life within Bliss 2.
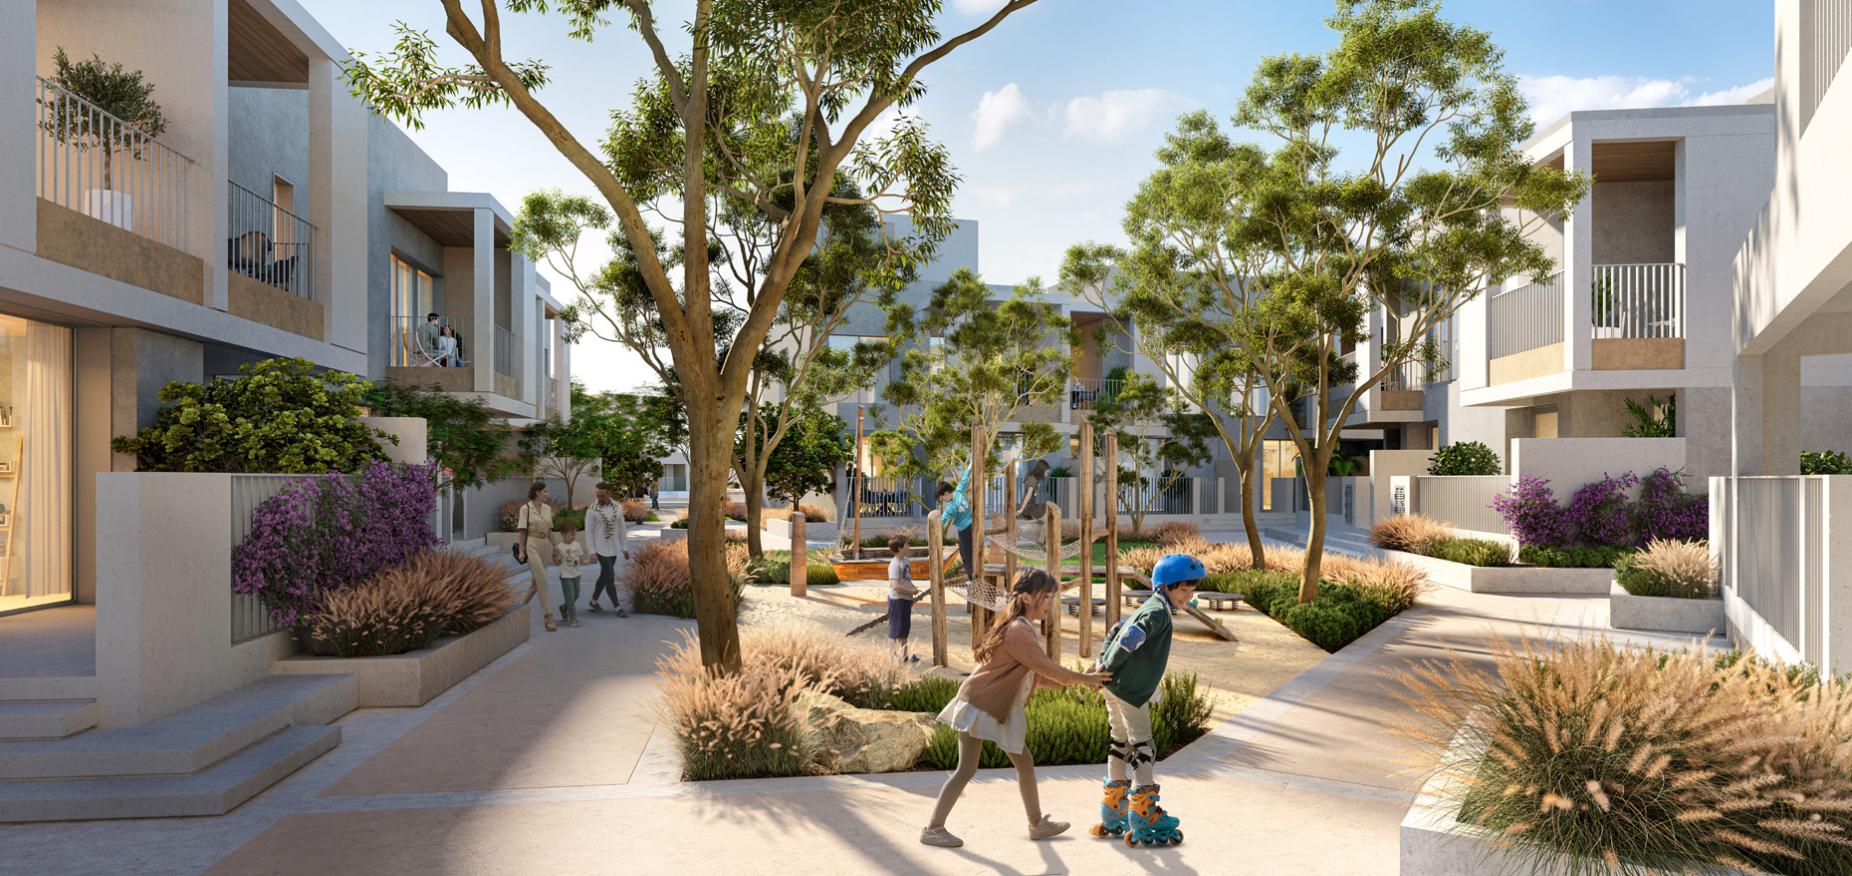
Landscaped walkways, water, parks and intimate community spaces shape everyday life in Bliss 2, creating a neighbourhood designed around walking, gathering and family living.
A landscaped waterway forming a distinctive pedestrian environment through the neighbourhood.
Community spaces designed for recreation, relaxation and gathering.
Neighbourhood parks and dedicated kids' play areas support everyday family life.
Intimate landscaped pathways connect homes with communal spaces throughout Bliss 2.
Live opportunities
Homes for sale & rent in Bliss 2.
Only verified inventory will be displayed.
Verified listings
coming soon.
Register your requirement Verified listings
coming soon.
Register your requirement Verified data only
Bliss 2 market insights.
Only verified, source-led market information will be added here.
Official source material
Bliss 2 plans, brochures & documents.
View or download the supplied official files used to prepare this guide.
Official Brochure
Floor Plans
Masterplan
Bliss 2 guide
Frequently asked questions.
What property types are available in Bliss 2?+
Bliss 2 comprises 3 and 4 bedroom townhouses in duplex and triplex configurations.
How many homes are there in Bliss 2?+
Bliss 2 includes 269 homes.
What is the difference between Modern and Classic Collection?+
Modern and Classic describe the architectural facade and exterior expression. They are not separate property types.
Does Bliss 2 have 3 and 4 bedroom townhouses?+
Yes. The supplied floor plans verify both 3 and 4 bedroom townhouses.
What is the difference between duplex and triplex layouts?+
Duplex homes are arranged across two levels, while triplex homes extend across three levels.
Focused community advice
Looking to buy, rent or sell in Bliss 2?
Speak with us for focused guidance on properties and market activity within Bliss 2, Arabian Ranches III.