Arabian Ranches III · Cluster guide
Anya
Contemporary family living,
surrounded by nature.
A family-focused townhouse neighbourhood combining contemporary architecture, landscaped green spaces and pedestrian-friendly community living.
Essential details
Anya at a glance.
A concise view of the community's verified essentials.
Homes & sizes
Two townhouse choices.
3 Bedroom Townhouse
338 Homes- BUA
- 1,908–1,990 sq.ft.
- Average plot size
- 1,558 sq.ft.
- Launch price
- AED 2.01M
4 Bedroom Townhouse
154 Homes- BUA
- 2,341–2,459 sq.ft.
- Average plot size
- 2,622 sq.ft.
- Launch price
- AED 2.58M
About Anya
A neighbourhood designed around everyday family life.
Anya pairs contemporary townhouse architecture with landscaped neighbourhood spaces, walkable routes, parks and recreation areas.
Family-oriented planning connects homes to green spaces and the wider Arabian Ranches III community amenities.
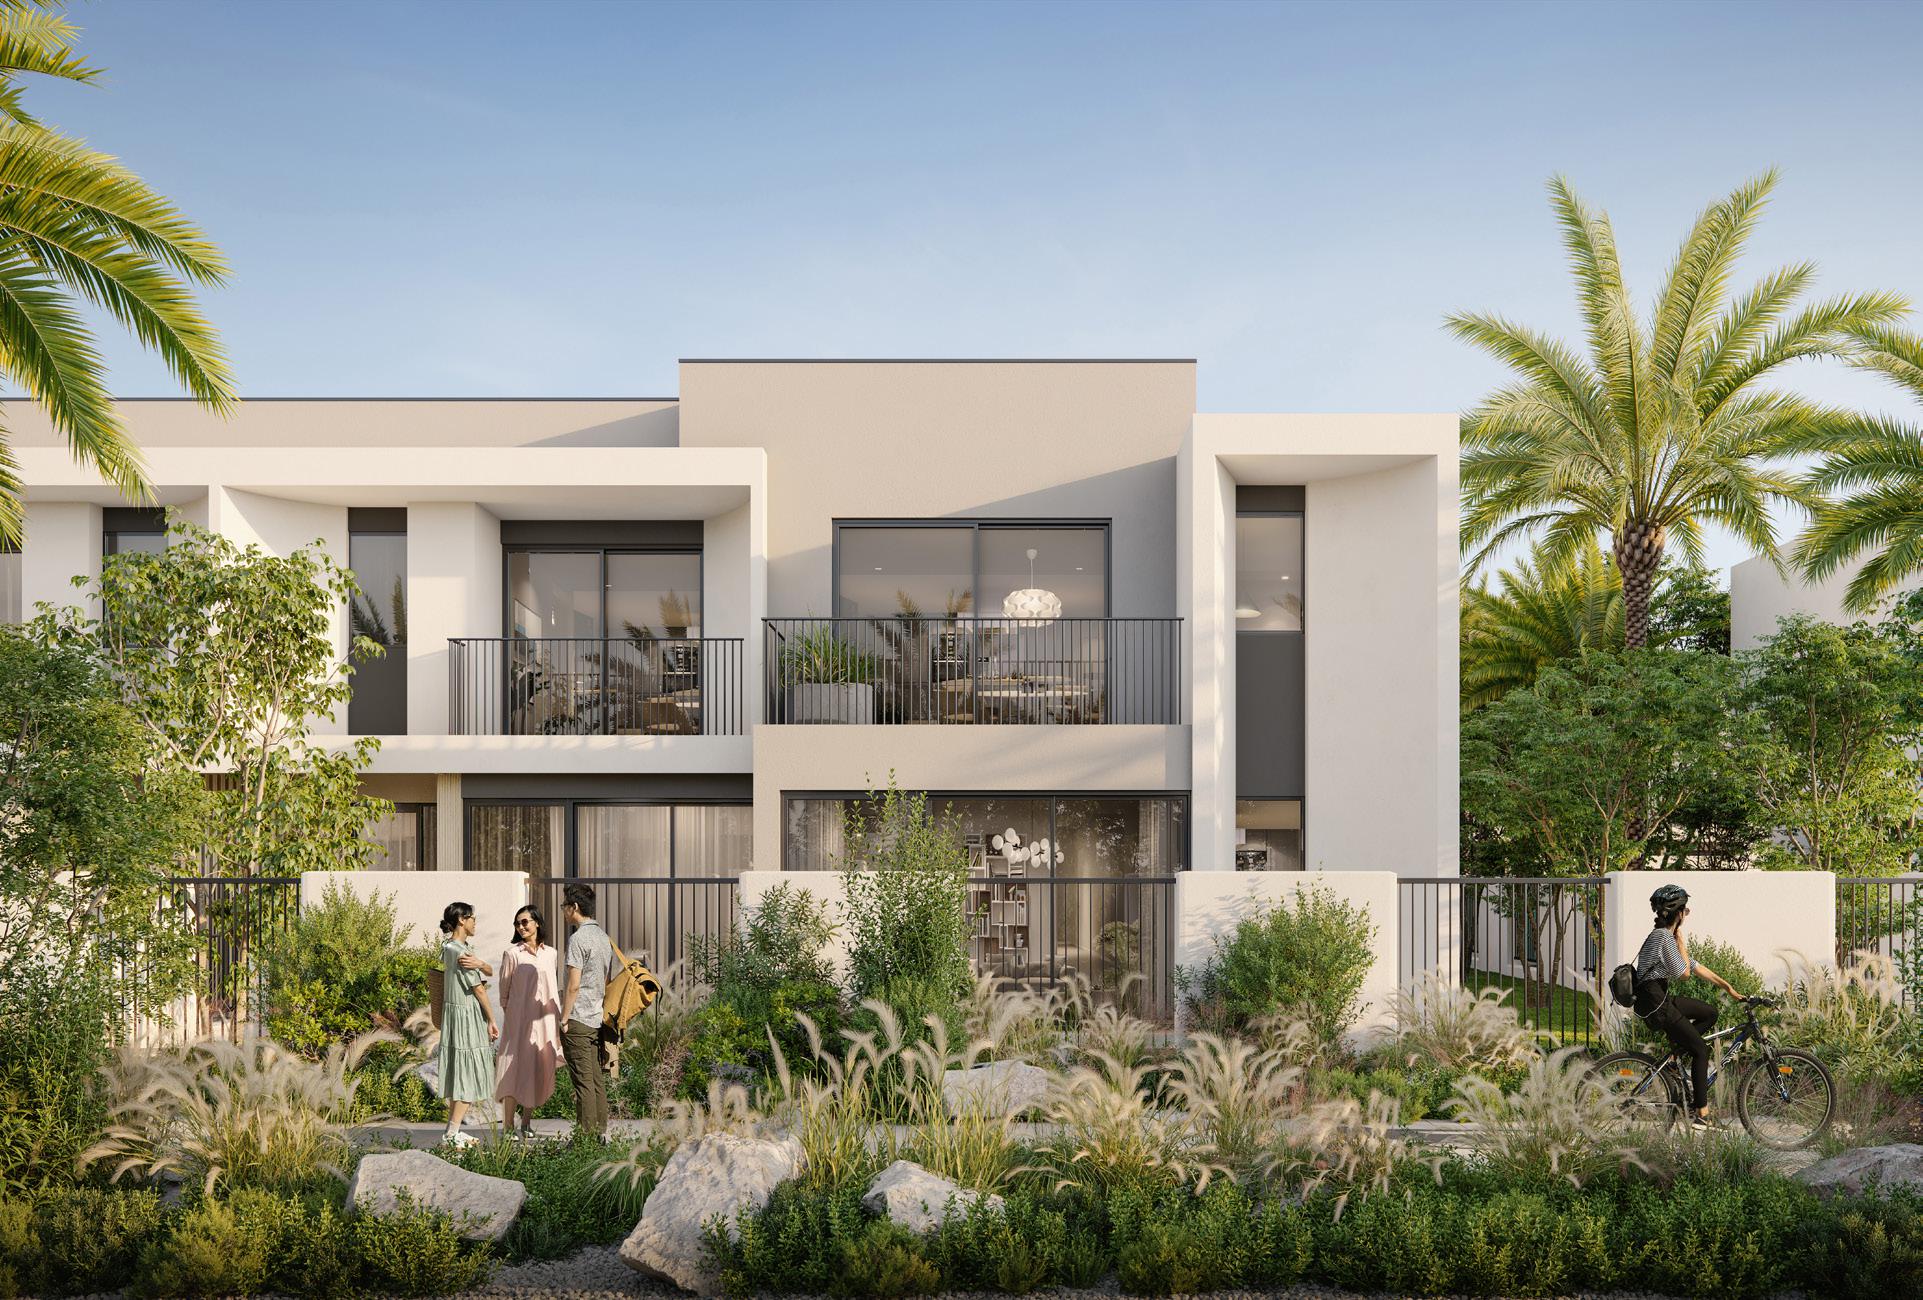
Architecture & facade
Three architectural expressions.
Anya townhouses are presented through Modern, Classic and Contemporary expressions, while detailed configurations are defined separately by bedroom count, floor-plan type and position.
Modern
Clean geometry, crisp lines and a restrained contemporary palette.
Classic
Balanced proportions and refined architectural detailing.
Contemporary
Expressive forms and layered facade elements with a modern character.
28 verified configurations
Explore the homes.
Browse Anya layouts by bedroom count, architectural expression and layout.
Showing 6 of 28 matching configurations
4 Bedroom 1
Modern facade4-Plex · 6-Plex · 8-Plex
TH01
4 Bedroom 1M
Modern facade · Mirrored4-Plex · 6-Plex · 8-Plex
TH04 · TH06 · TH08
3 Bedroom 1
Modern facade4-Plex · 6-Plex · 8-Plex
TH02
3 Bedroom 1M
Modern facade · Mirrored6-Plex · 8-Plex
TH05 · TH07
3 Bedroom 2
Modern facade4-Plex
TH03
3 Bedroom 3
Modern facade6-Plex
TH03
Exact variations are shown as supplied in the official floor-plan document. Refer to the selected drawing for unit-by-unit area assignments, dimensions and developer notes.
Explore Anya
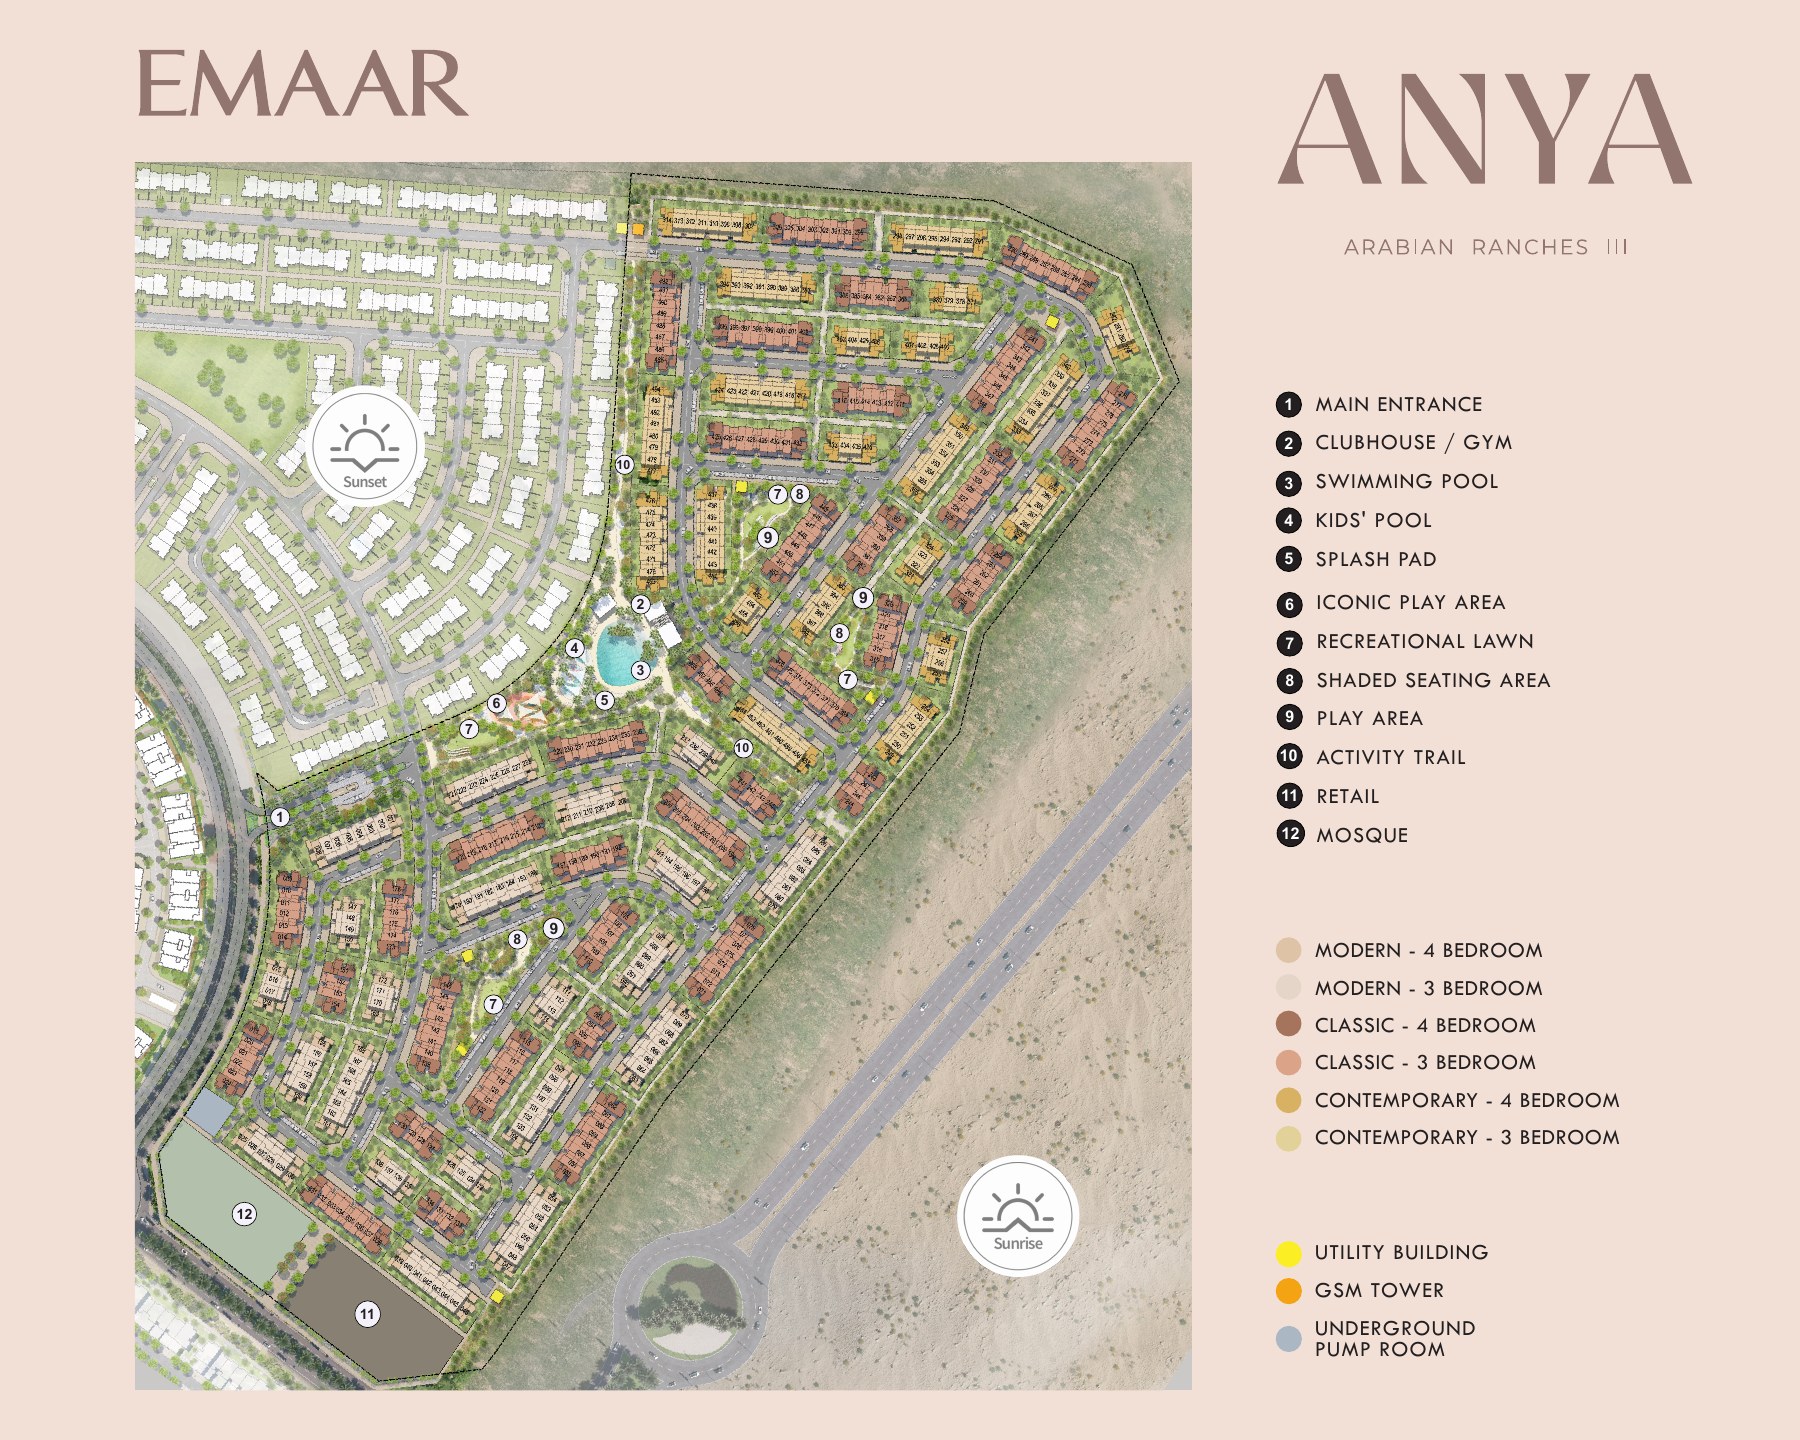
Anya Masterplan.
View the supplied official plan for townhouse locations, roads, landscaped areas and labelled amenities.
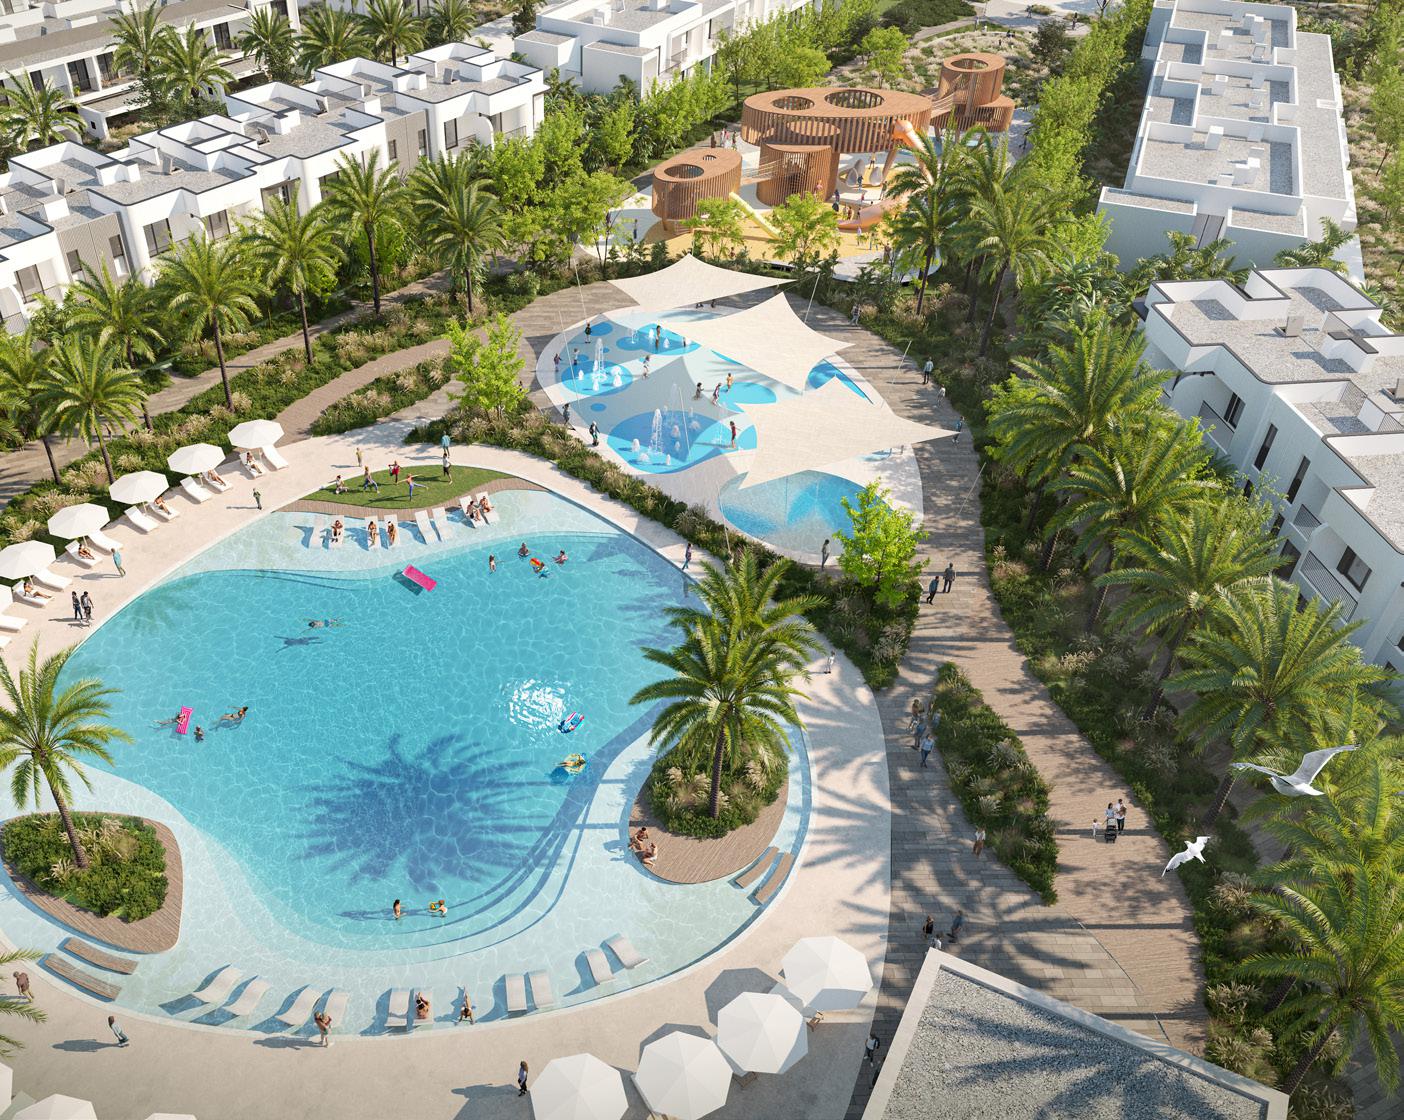
Amenities & lifestyle
Life within Anya.
Parks, recreation and pedestrian-friendly routes shape daily family life.
Parks & paths
Central Park, landscaped green areas, walking and bicycle paths.
Clubhouse & fitness
Clubhouse, gym and community recreation spaces.
Pools
Swimming pools and a dedicated kids' pool.
Play & recreation
Kids' play areas, an iconic play area and sports spaces.
Everyday convenience
Retail and mosque within the wider community setting.
Live opportunities
Homes for sale & rent in Anya.
Only verified inventory will be displayed.
Verified listings
coming soon.
Register your requirement Verified listings
coming soon.
Register your requirement Verified data only
Anya market insights.
Only verified, source-led market information will be added here.
Official source material
Anya plans,
brochures & documents.
View or download the official files used to prepare this guide.
Official Anya Brochure
Anya Floor Plans
Anya Masterplan
Anya guide
Frequently asked questions.
What property types are available in Anya?+
Anya comprises 3 and 4 bedroom townhouses.
How many homes are there in Anya?+
492 total homes: 338 × 3 Bedroom and 154 × 4 Bedroom.
What are the Modern, Classic and Contemporary Anya facades?+
They are three distinct architectural expressions, separate from floor-plan layouts and townhouse positions.
How many different floor-plan configurations are there in Anya?+
The official Anya floor-plan document contains 28 distinct configurations.
When is Anya expected to be completed?+
98.45% completed as of Aug ’26. Completion: October 2026.
Focused community advice
Looking to buy, rent or sell in Anya?
Speak with us for focused guidance on properties and market activity within Anya, Arabian Ranches III.